Interior Design Team Talent Showcase

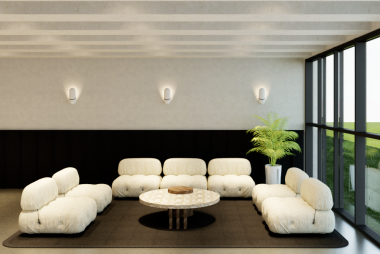
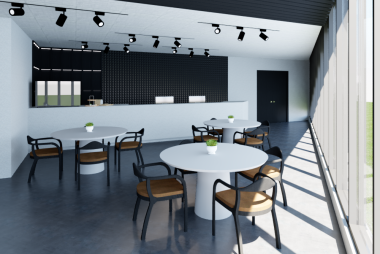
SAYE’s initiative is fueled by the energy and potential of its young people. This is seen in the innovative interior design projects from graduates using the Youth Economy Campus model. Their portfolios demonstrate their design skills and how design can improve spaces within this initiative, including learning, collaboration, and industry-driven entrepreneurship incubation areas.
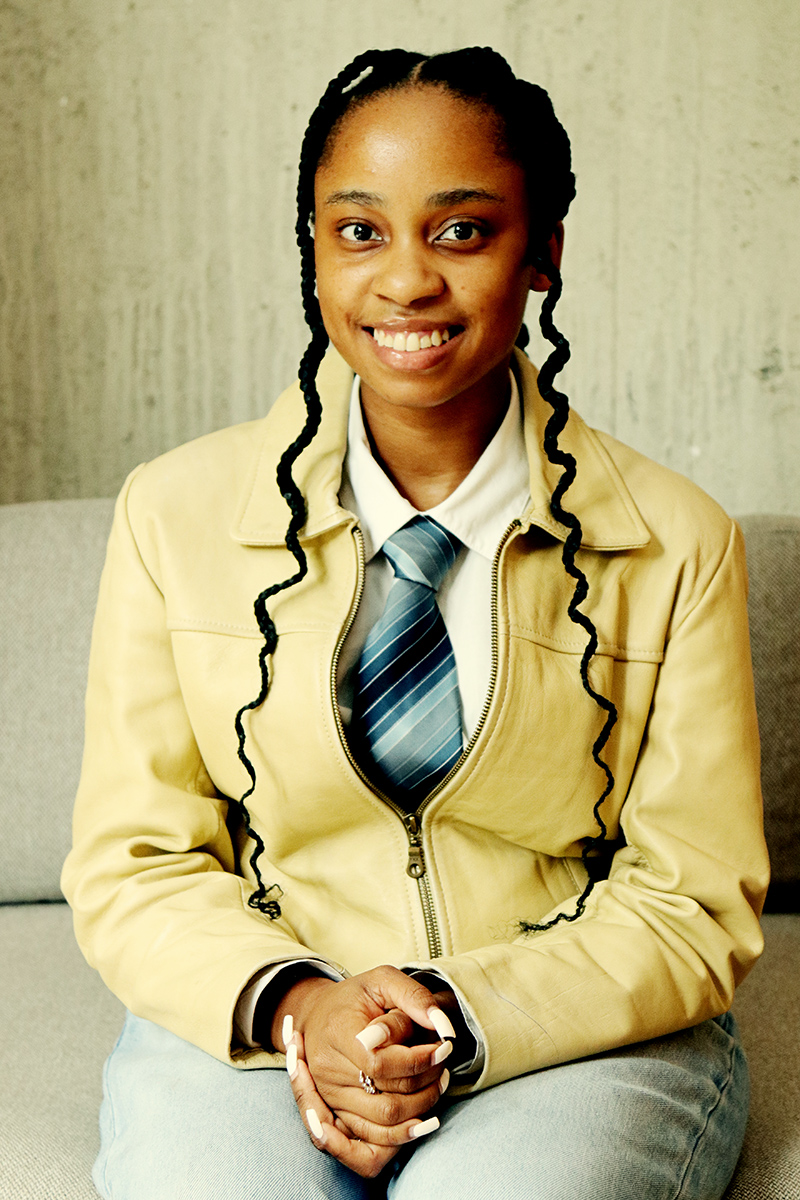
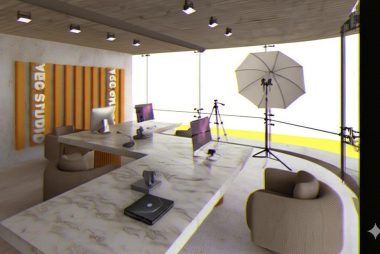
Busisiwe Mbatha, JHB
What inspired your design process?
The main inspiration came from the vision that Mike Mahlo (the Founder) portrayed of what the YEC campus could become. The minimalism and industrial aesthetic gave inspiration to the use of timber, concrete, stone and glass material to provide warmth and commercial appeal. The premise is to create a campus that is welcoming and open to students, lecturers, and individuals that require spaces to develop their respective professions.
How have you integrated sustainable design principles into your concept?
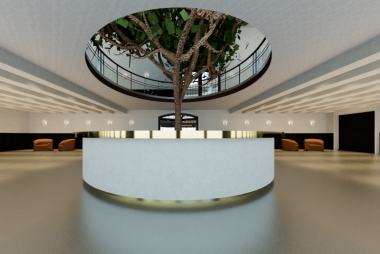
The use of sustainable design is through the understanding of biophilic design, creating green spaces within each environment provides the connection between the natural and built environments. Use of energy-efficient systems, such as HVAC (ventilation) systems, the type of materiality, solar-powered systems (placed above parking bays and the north building), and retention ponds within the building or courtyard areas, will promote an independently managed building.
What lessons have you learned from feedback and collaborating with the team?
The feedback and collaboration between the SAYE team has been impactful as they offer valuable lessons that foster both personal and professional growth. This allows you to grow, enhance your performance, and provide insight into what may be your strengths and weaknesses. With the talented team, collaboration encourages diverse perspectives, adaptability, and clear communication. It assists us as graduates to understand how to work efficiently with others, leveraging different strengths to achieve shared goals.
How do you hope to grow or develop as part of the SAYE projects team?
I hope to remain with the SAYE project team, to contribute and provide feedback within the project’s journey. To be able to learn and participate on this and future projects that will shape the way people interact with educational spaces. Having opportunities such as the YEC project, will provide other young graduates the ability to contribute to the way they view and engage with environments while gaining experience with their profession.
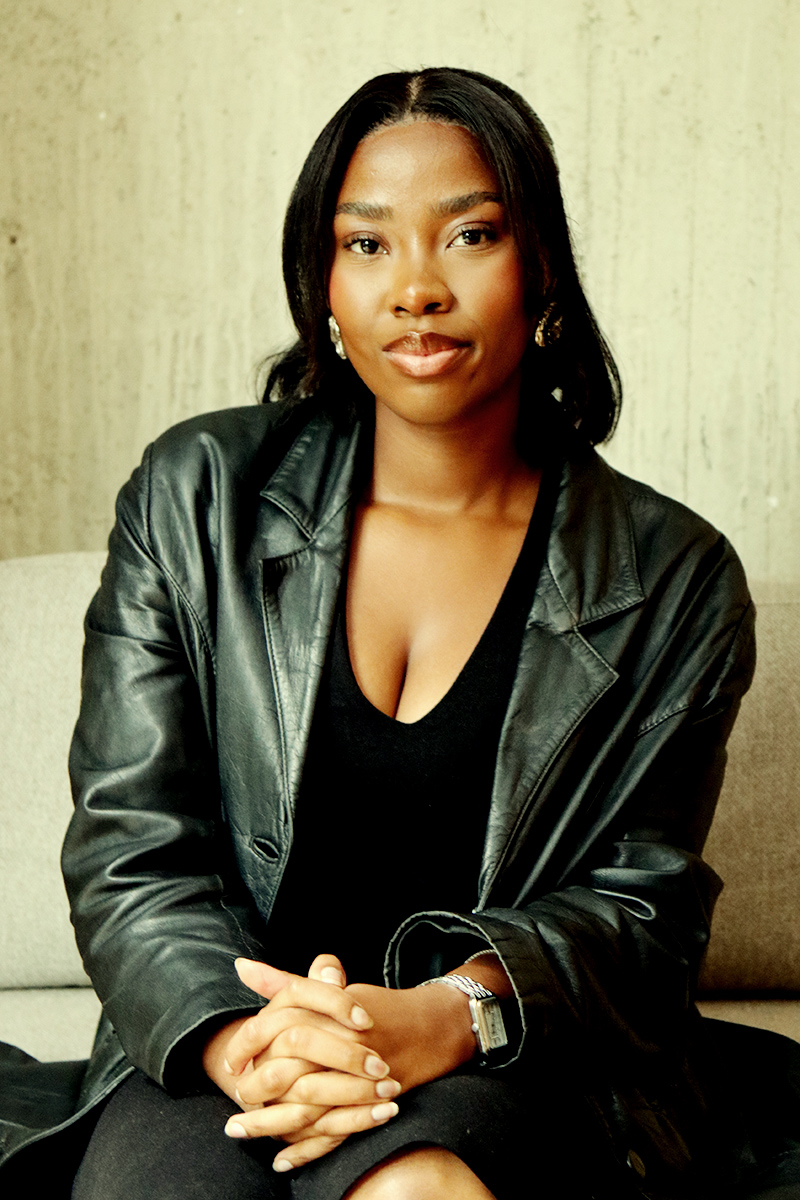
Lelethu Mgqaliso, PTA
What inspired your design process?
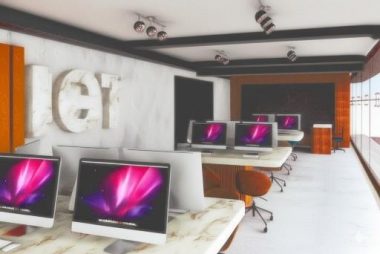
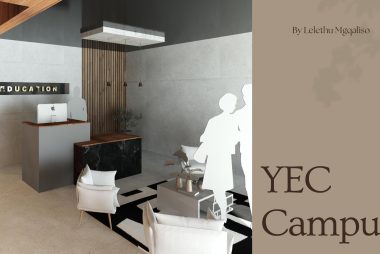
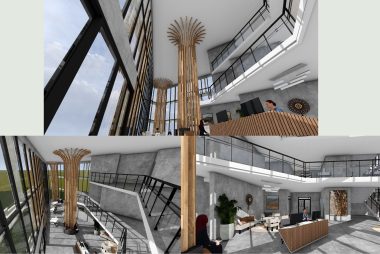
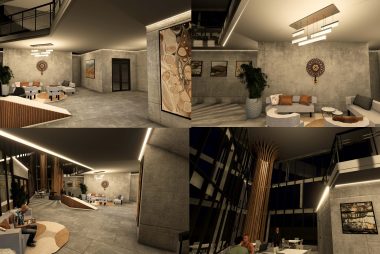
I was inspired by the reason behind SAYE. So, I needed the space to evoke 2 things: calmness and creativity. With the natural light and natural materials, to the organic shapes around the space, I used elements such as these to evoke calmness and creativity for the graduates to come up with ideas that will benefit their industries.
How have you integrated sustainable design principles into your concept?
I embraced the natural light coming into the space by making the space more open plan and reducing the use of many walls. This reduced the need for artificial light’s electricity consumption.
What lessons have you learned from feedback and collaborating with the team?
The main thing I learnt from feedback is that creative minds see and perceive things so differently. I found this so beneficial because it opened my mind as well. Being able to see a design from multiple perspectives helps you be more creative and considerate in your future design process.
How do you hope to grow or develop as part of the SAYE projects team?
Seeing everyone’s designs and design skills during our first presentations, there is so much I can learn from the creative thinkers around me. From technical skills to design thinking, I hope to grow as an overall designer and improve my design skills as part of the design team.
Kerrin Burgess, JHB
What inspired your design process?
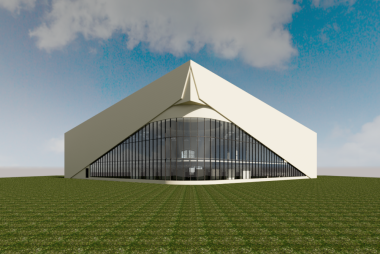
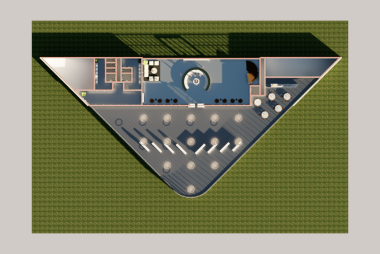
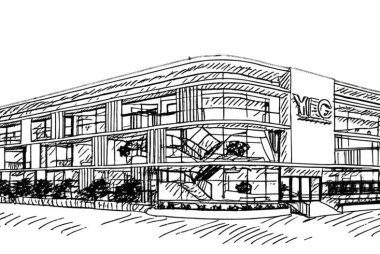
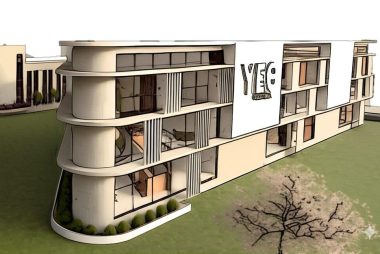
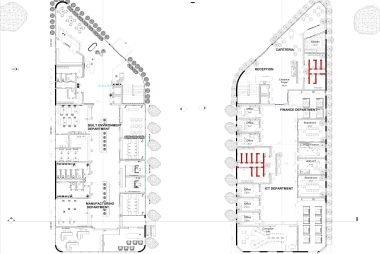
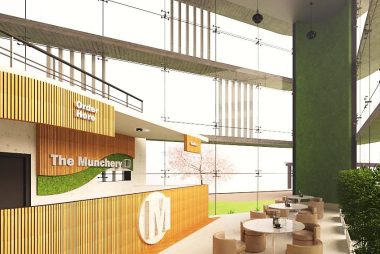
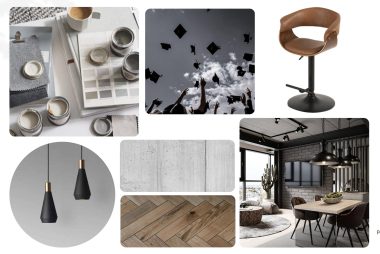
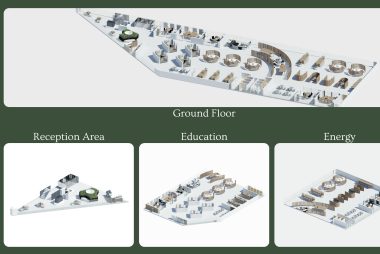
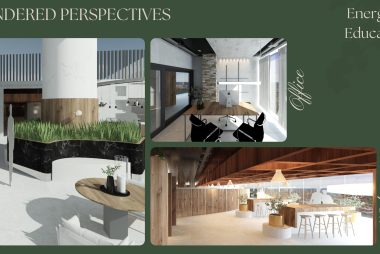
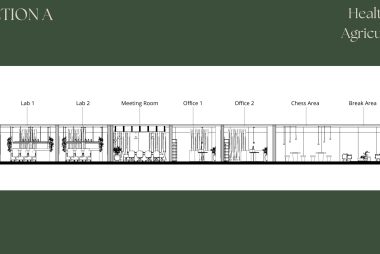
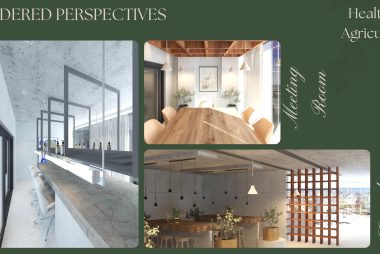
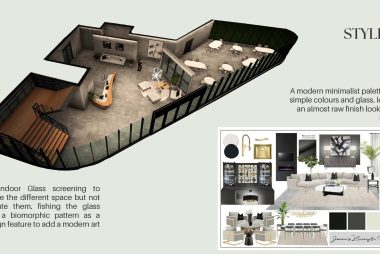
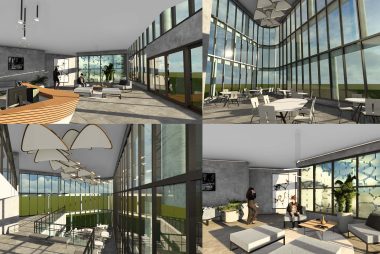
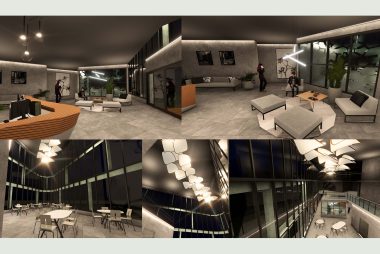
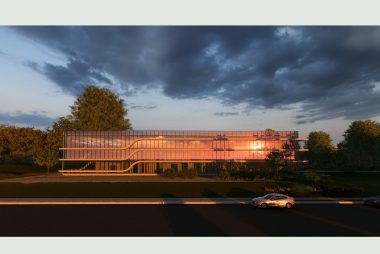
My design process was inspired by the concept of the build, to empower and to be innovative, whilst keeping the programming of the spaces in mind. I wanted to give each space a unique feel that incorporated elements that were creative and artistic. I took the approach of opposite strategies in each reception/ cafeteria area, having one space be segregated with a modern screening and the other to be completely free flowing, but allowing each space to reach the same result of connection and functionality. The building shape was inspired by the South African flag, so I used this for inspiration when designing the façade. I wanted to bring movement to the façade in a simplistic way to keep a modern minimalist look with meaning.
How have you integrated sustainable design principles into your concept?
Through this design process, a sustainable design approach I took was considering the materials that would be used in these spaces. Using natural, recyclable/ green materials in the most commonly used spaces.
What lessons have you learned from feedback and collaborating with the team?
I’ve learnt through this process that there are many different ways to bring your ideas to life and focusing on the atmosphere of a space is a strong way too bring viewers into the space to experience it from only a few images.
How do you hope to grow or develop as part of the SAYE projects team?
I hope to stay connected to this project through the entire process while gaining exposure to possibilities of employment opportunities in the future.
Precious Sabeka, PTA
What inspired your design process?
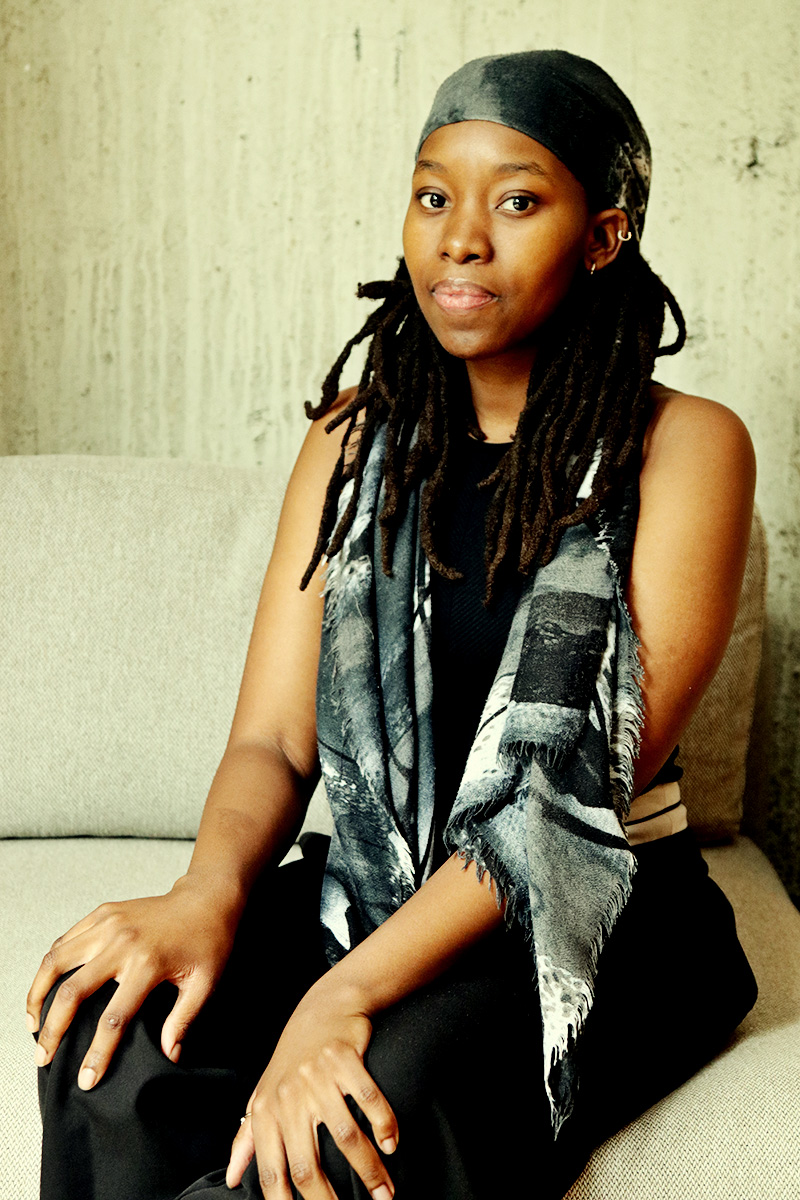
My design process is inspired by the purpose of the initiative, along with modern humanistic architecture. The building is meant to inspire a sense of pride, creativity, and learning, allowing its occupants to enjoy a space that will help them transition from graduates to working individuals.
How have you integrated sustainable design principles into your concept?
Sustainable design principles are implemented through the selection of durable materials like concrete, steel, and wood, the utilization of renewable energy sources, particularly solar power, and the incorporation of plant life. Additionally, the chosen materials can be sourced locally and are designed to be recyclable and reusable. Furthermore, the design continues to consider low-VOC materials and the implementation of smart technologies.
What lessons have you learned from feedback and collaborating with the team?
The lessons I learnt from the feedback and collaboration with the team are the application of constructive criticism, consideration of different perspectives and ideas, and insight from both architectural and interior design.
How do you hope to grow or develop as part of the SAYE projects team?
I hope to continue to be exposed to the practical work of my profession and unique and inspired individuals from the architecture and interior design professions.